Private Apartment Renovation in Graz, Austria
Private Apartment Renovation in Graz, Austria
INNOCAD architecture
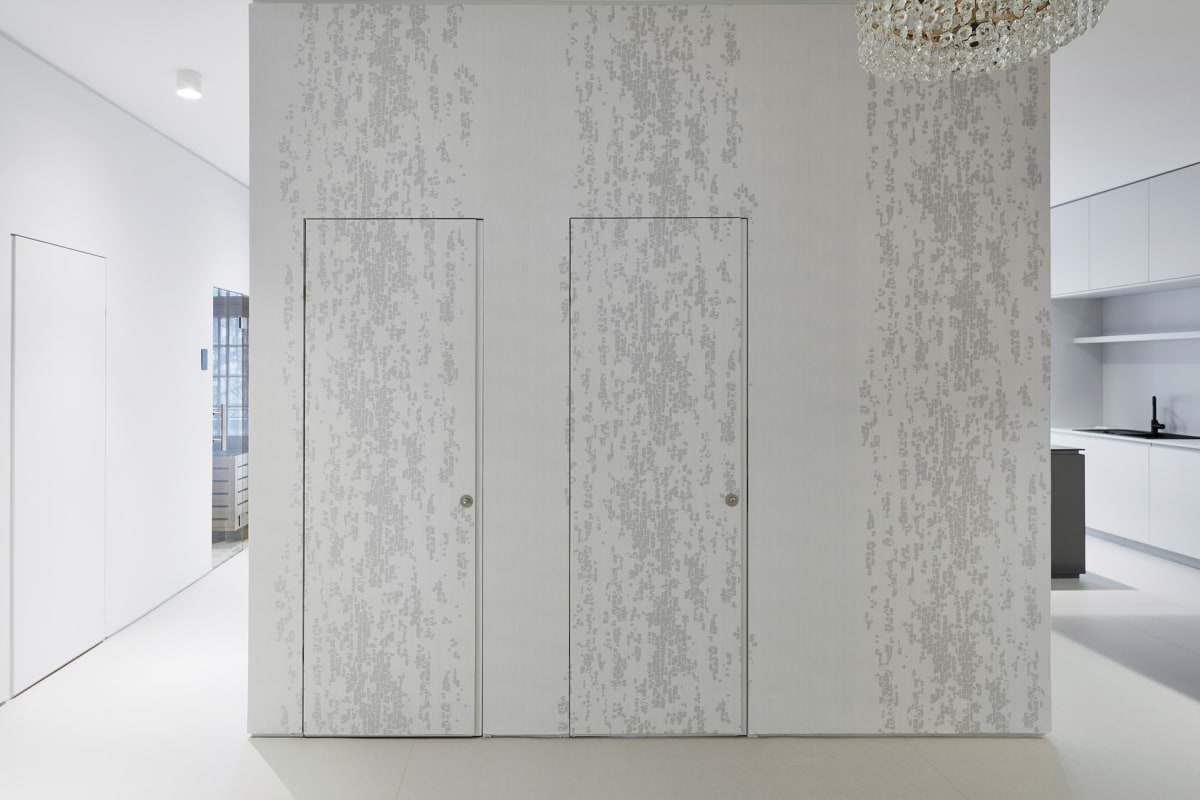
Tucked within a heritage-protected municipal housing complex built between 1929 and 1931 in Graz, Austria, this thoughtfully renovated private residence balances the functional clarity of its New Objectivity roots with a refined, contemporary interior. Reimagined around distinct public and private living zones, the design preserves original herringbone parquet floors and double-leaf doors while introducing clean, minimalist interventions that complement the apartment’s historic character.
Positioned at the center of the new layout, a sculptural bathroom volume organizes the surrounding spaces while serving as both an architectural anchor and design focal point. Wrapped in our Fractal Bark wallcovering in the Sycamore colorway from the Renaturation Collection, created in collaboration with 13&9 Design and Fractals Research, the volume becomes an expression of research-informed biophilic design. The pattern translates the vertical texture of tree bark into subtle rhythm and visual depth, drawing on research into the calming effects of nature’s fractal patterns.
Specified in the Sycamore colorway, our Fractal Bark wallcovering contributes:
A sculptural focal point at the heart of the apartment.
A seamless integration of research-informed biophilic design.
A layered interpretation of natural tree bark textures.
A contemporary counterpoint that complements the building's heritage.
“The patterns we created for Momentum build on Prof. Taylor’s 25 years of biophilic research, with the aim of reconnecting people of all ages to the health benefits of nature’s fractal beauty.”
Design by: INNOCAD architecture
Project Team: Eva Lesjak, Peter Sovinc & Martin Lesjak
Photography Credit: Paul Ott
Project Highlights
Nature's Patterns in Wallcovering Form
View MoreCarousel
-
 NEWWallcovering
Fractal Bark
Sycamore 7 Colors
-
 NEWWallcovering
Fractal River
Glacial 5 Colors
-
 NEWWallcovering
Fractal Moss
Fieldstone 6 Colors
-
 NEWWallcovering
Oakstone
Calcina 13 Colors
-
 NEWWallcovering
Sardinia Cork
Steel 12 Colors
-
 Wallcovering
Amari
Seashell 8 Colors
-
 Wallcovering
Santa Barbara
Costal Edge Buff 8 Colors